
Address
2500 Perth Drive, Edmond, OK
Price
$ 725,000
Property Attributes
- MLS#1226569
- TypeSingle Family
- Listing Status Active
- CountyOKLAHOMA
- CityEdmond
- NeighborhoodLake Highlands II Sec One
- Zip73013
- StyleTraditional
- Year Built1998
- Price$ 725,000
- Bedrooms3
- Full Bathrooms3
- Half Bathrooms0
- Sqr Footage3851
- Lot Size1.106 Acres
Data Source:
Oklahoma City Metro MLS (OKCAR)
Property Description
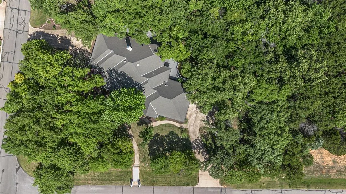
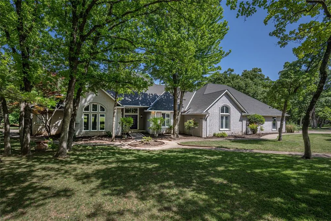
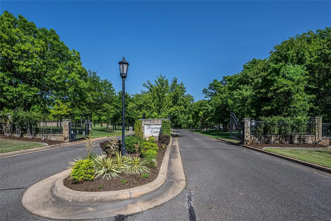
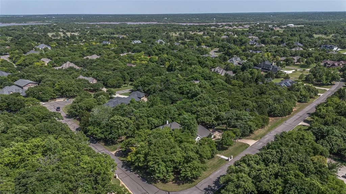
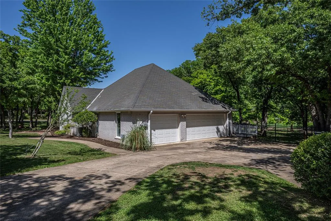
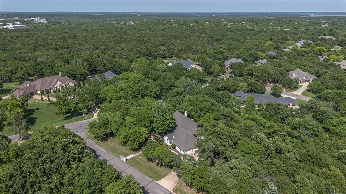
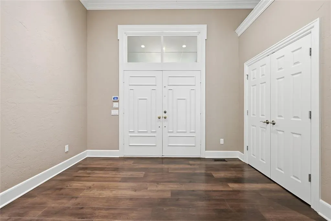
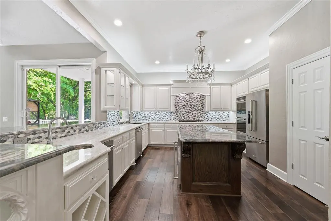
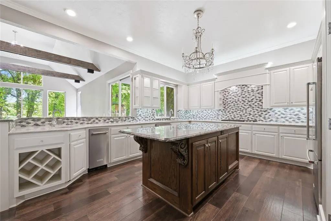
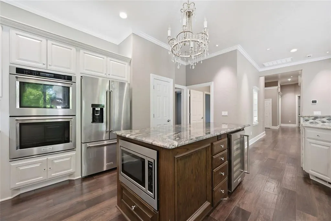
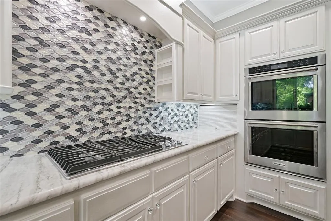
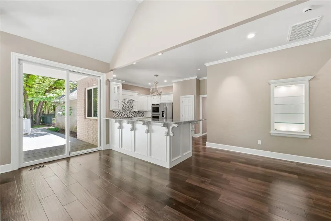
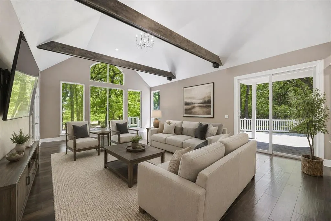
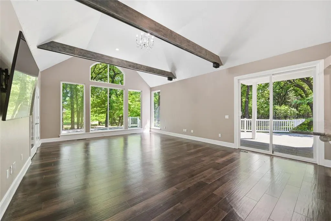
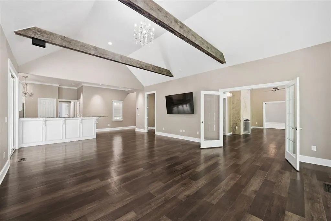
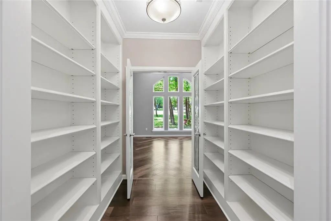
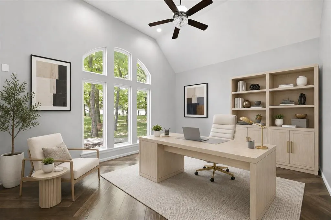
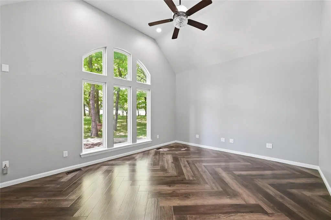
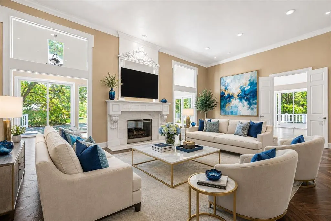
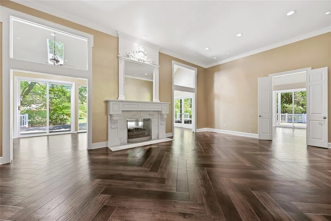
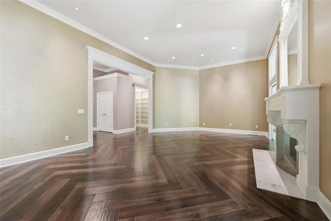
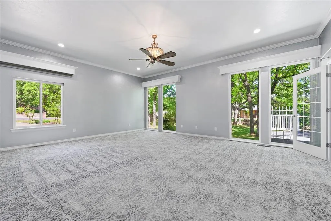
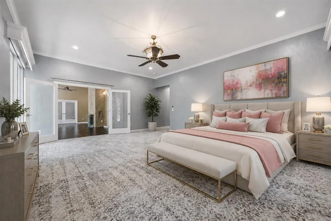
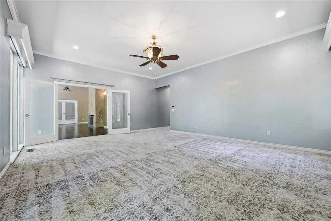
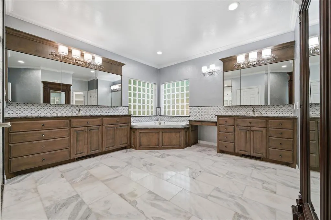
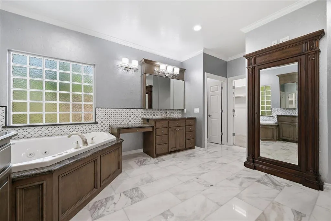
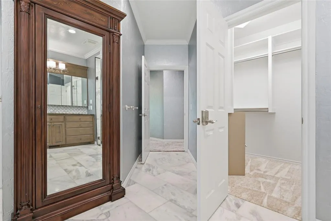
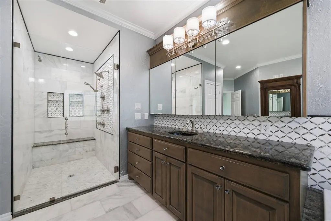
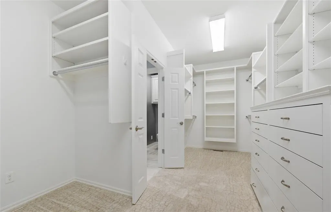
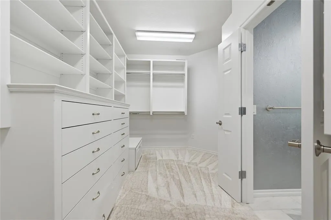
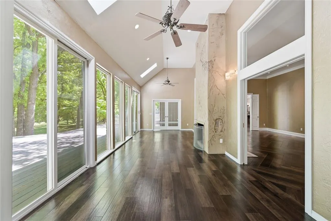
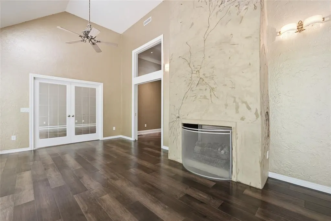
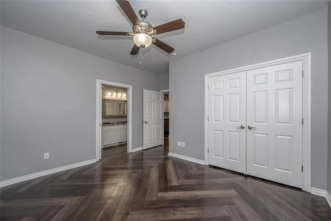
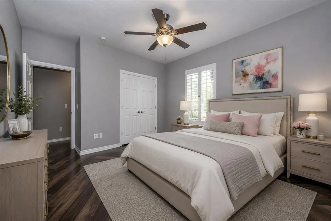
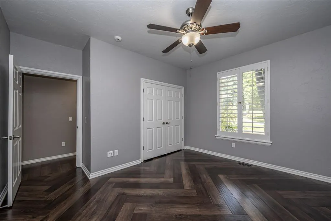
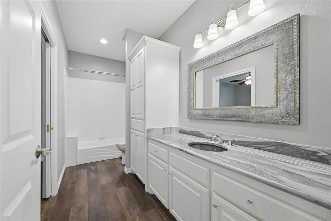
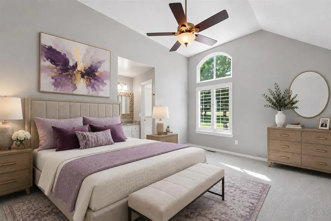
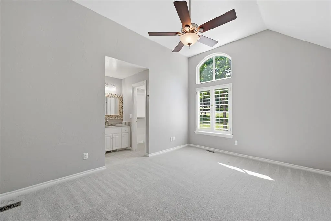
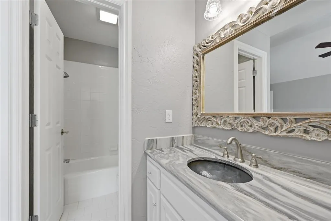
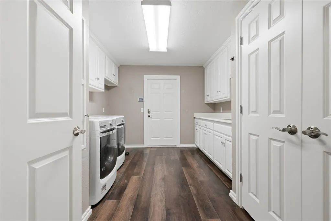
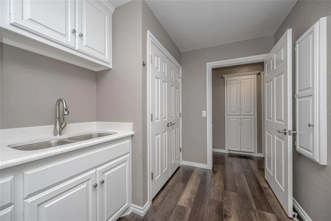
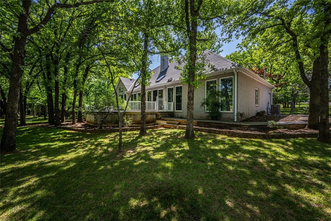
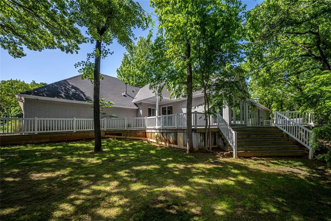
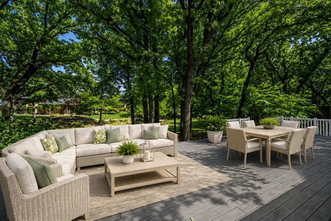
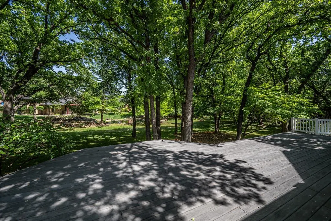
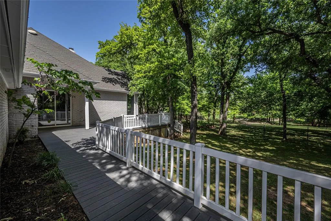
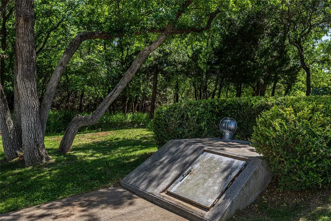
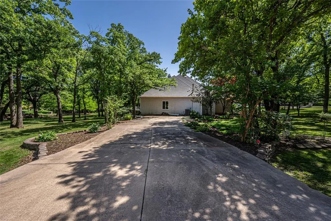
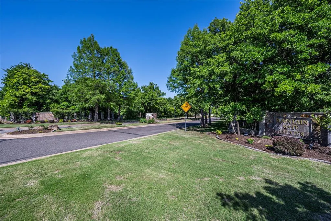
Fountaingate at Lake Highlands, one of Edmonds most sought-after gated communities. This stunning ONE level home sits on a beautiful wooded 1-acre corner lot, offering privacy & peaceful views that truly set it apart. The back of the home is lined w/windows, filling the space w/natural light & showcasing the serene surroundings. Just off the entry, you will find a handsome study featuring 2 walls of built-in bookcases, wood floors, glass doors, perfect for a home office. The updated kitchen is a standout, complete w/granite countertops, large island, breakfast bar, double ovens, a 5-burner gas cooktop, wine fridge, ice maker, walk-in pantry & KitchenAid stainless steel appliances. The family room opens seamlessly to the kitchen & features a vaulted ceiling w/wood beams, creating an inviting space for gathering. A separate living room offers wood floors, crown molding, high ceilings, and a cozy fireplace w/gas logs. The sunroom shares a see-through fireplace with the living room an ideal spot to relax and enjoy the view. The oversized primary suite offers beautiful outdoor views & crown molding, while the luxurious primary bath features heated marble floors, a whirlpool tub, walk-in shower, dual granite vanities, 2 walk-in closets, a makeup vanity, and hidden jewelry storage. 2 additional bedrooms w/plantation shutters, ceiling fans and full baths with granite finishes. The oversized utility room provides extra storage, a sink, ironing board, and space for an additional refrigerator or freezer. Outside, enjoy a large wraparound deck, 2 driveways for ample parking, a storm shelter, sprinkler system, well, septic system, and security features. The garage also includes a huge walk-up attic, built-in workbench, storage closet & peg board. Located minutes from I-35 w/easy access to downtown, shopping & dining all within the highly sought-after Edmond School District. This is a rare opportunity to own a home with unmatched natural beauty and tranquility. 2 gated entrances.
| Elementary School | Middle School | High School |
|---|---|---|
| Chisholm ES | Cimarron MS | Memorial HS |
| Price History | |
|---|---|
| 4/28/2026 | Listed $775,000 |
| 5/29/2026 | 4$750,000 |
| 9/1/2026 | 4$725,000 |
General Features
| Heating | Zoned |
|---|---|
| Cooling | Zoned |
| Utilities | Cable Available,Electricity Available,Natural Gas Available,Septic Tank,Private Well Available |
| Possession | Funding |
| Roof | Heavy Comp |
| Appliances | Dishwasher,Disposal,Ice Maker,Microwave,Refrigerator |
| HOA Fee | 900 |
| Garage Spaces | 3 |
| Association Fee Includes | Gated Entry,Greenbelt |
| Architectural Style | Traditional |
| Construction Materials | Brick |
| Year Built | 1998 |
| Property Subtype | Single Family Residence |
| County | Oklahoma |
| Property Type | Residential |
| Total Rooms | 8 |
| Full Baths | 3 |
| Status | Active |
| Directions | From 33rd Street in Edmond,go East past I-35,turn North I-35 Service road turn East thru gate to home. |
| High School | Memorial HS |
| City | Edmond |
| Disclosures | Yes |
| High School District | Edmond |
| Lot Size Square Feet | 48177 |
| Elementary School | Chisholm ES |
| Middle/Junior High School | Cimarron MS |
| Virtual Tour | https://www.tourfactory.com/idxr3241796 |
| Standard Status | Active |
| Tax Lot | 012 |
Interior Features
| Interior Amenities | Paint Woodwork,Stained Wood |
|---|---|
| Flooring | Carpet,Stone,Tile,Wood |
| Total Fireplaces | 1 |
| Fireplace Features | Gas Log |
| Total Bedrooms | 3 |
| LivingAreaSource | Assessor |
| Total Baths | 3 |
Exterior Features
| Exterior Amenities | Rain Gutters |
|---|---|
| Fencing | Combination |
| Parking Features | Additional Parking,Concrete |
| Lot Features | Corner Lot,Wooded |
| Foundation Details | Slab |
| Lot Size Acres | 1.106 |
Amenities
- Foreclosure
- Views
- Short Sale
- New Construction
- Adult 55+
- Lease To Own
- No HOA Fees
- Furnished
- Primary On Main
- Air Conditioning
- Seller Finance
- Green
- Fixer Upper
- Horse
- Golf
- Fireplace
- Deck
- Garage
- Basement
- Pool
Property vs Single Family Average in 73013
Price
Year Built
Visits
 Copyright© 2026 MLSOK, Inc. listing content is believed to be accurate but is not guaranteed. Subject to verification by all parties. The listing information being provided is for consumers personal, non?commercial use and may not be used for any purpose other than to identify prospective properties consumers may be interested in purchasing. This listing data is copyrighted and may not be transmitted, retransmitted, copied, framed, repurposed, or altered in any way for any other site, individual
