
Address
11917 Nw 120th Street, Yukon, OK
Price
$ 319,900
Property Attributes
- MLS#1240067
- TypeSingle Family
- Listing Status Active
- CountyCANADIAN
- CityYukon
- NeighborhoodHidden Creek
- Zip73099
- StyleTraditional
- Year Built2026
- Price$ 319,900
- Bedrooms3
- Full Bathrooms2
- Half Bathrooms0
- Sqr Footage1656
- Lot Size0.1653 Acres
Data Source:
Oklahoma City Metro MLS (OKCAR)
Property Description
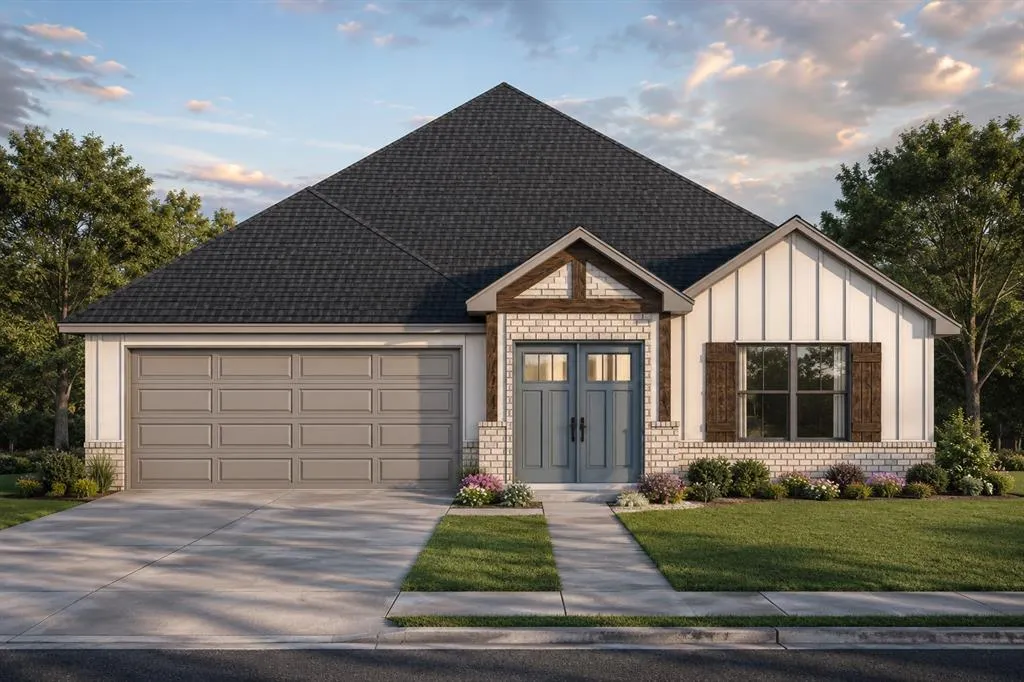
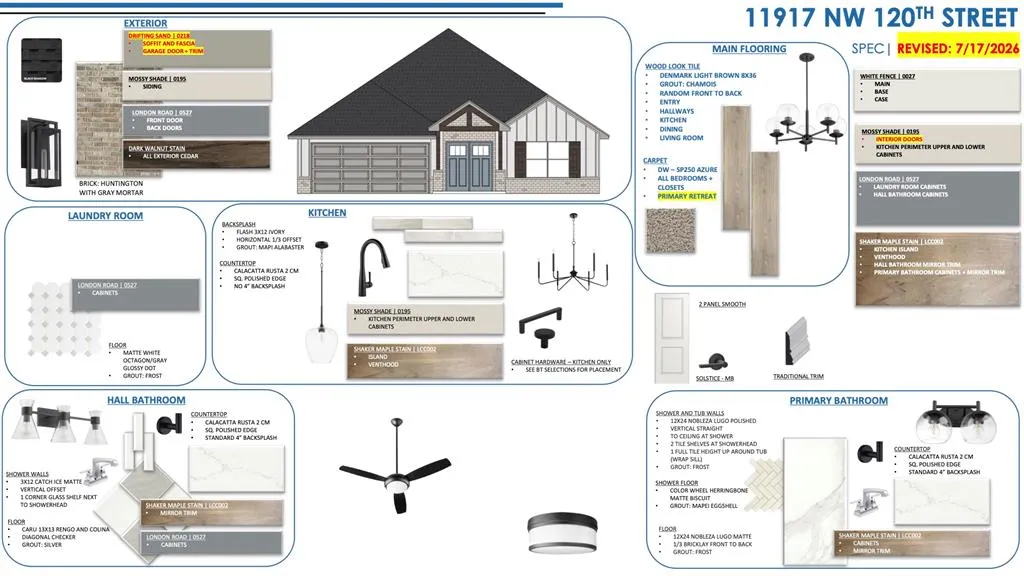
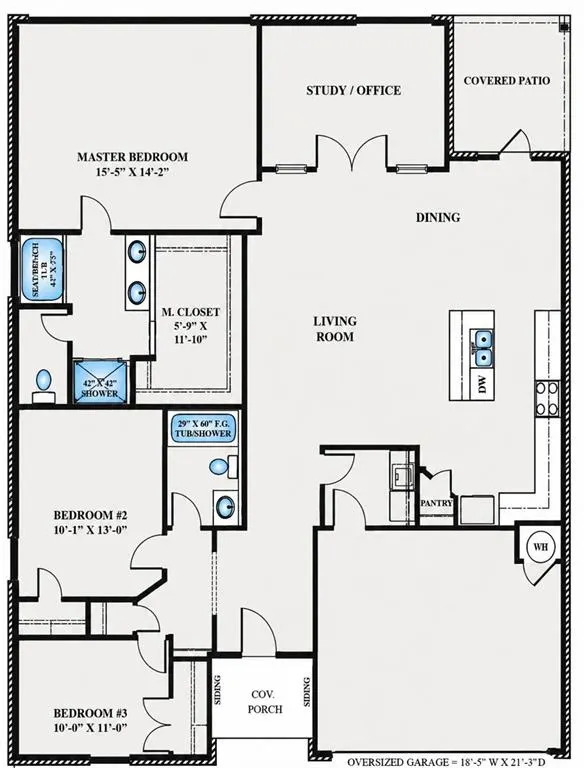
For a limited time, builder offering up to $5000 toward options or closing costs! A chef’s dream and a homeowner’s delight! This stunning new construction home, built by an award-winning, Professional Certified Builder, is designed to impress with high-end finishes, thoughtful design, and spacious comfort throughout. The Springcreek floor plan welcomes you with stylish upgraded wood-look tile in all main living areas, setting the tone for an elegant yet low-maintenance lifestyle. At the heart of the home is a chef-inspired kitchen, showcasing custom-built maple cabinetry, upgraded stainless steel appliances, gorgeous quartz countertops, and a spacious walk-in pantry, perfect for everything from weeknight dinners to entertaining guests. The private primary suite offers a true retreat, featuring a large bedroom, a bonus sitting area or study nook, and a spa-like ensuite with a soaking garden tub, a fully-tiled glass shower, and an oversized walk-in closet. Two generously sized secondary bedrooms offer ample closet space and share a stylish hall bath with a fully tiled tub surround. Enjoy the outdoors year-round with a covered front porch and covered back patio, and appreciate the everyday conveniences like a 2-car garage and white 2" faux wood blinds already installed throughout. This home is the perfect blend of luxury, functionality, and style. Schedule your private showing today and experience it for yourself!
| Elementary School | Middle School | High School |
|---|---|---|
| Ranchwood ES | Yukon MS | Yukon HS |
| Price History | |
|---|---|
| 7/18/2026 | Listed $319,900 |
General Features
| Heating | Natural Gas |
|---|---|
| Cooling | Electric |
| Utilities | Cable Available,Electricity Available,Natural Gas Available,Public |
| Possession | Funding |
| Roof | Composition |
| Appliances | Dishwasher,Disposal,Microwave,Water Heater |
| HOA Fee | 300 |
| Garage Spaces | 2 |
| Association Fee Includes | Common Area Maintenance |
| Architectural Style | Traditional |
| Construction Materials | Brick & Frame |
| Year Built | 2026 |
| Property Subtype | Single Family Residence |
| County | Canadian |
| Property Type | Residential |
| Total Rooms | 1 |
| Full Baths | 2 |
| Status | Active |
| Directions | Community located on the SE corner of NW 122nd Street and Piedmont Road,just west of Northwest Expressway. Enter community on Birch Street. Turn left on 120th St. |
| High School | Yukon HS |
| City | Yukon |
| Disclosures | Exempt |
| High School District | Yukon |
| Lot Size Square Feet | 7200 |
| Elementary School | Ranchwood ES |
| Home Warranty Y/N | Yes |
| Middle/Junior High School | Yukon MS |
| Builder Name | Authentic Custom Homes |
| Standard Status | Active |
| Tax Lot | 25 |
Interior Features
| Interior Amenities | Ceiling Fan(s),Combo Woodwork |
|---|---|
| Flooring | Carpet,Tile |
| Fireplace Features | None |
| Total Bedrooms | 3 |
| LivingAreaSource | Builder |
| Total Baths | 2 |
Exterior Features
| Parking Features | Concrete |
|---|---|
| Lot Features | Interior Lot |
| Foundation Details | Slab |
| Lot Size Acres | 0.1653 |
Amenities
- Foreclosure
- Views
- Short Sale
- New Construction
- Adult 55+
- Lease To Own
- No HOA Fees
- Furnished
- Primary On Main
- Air Conditioning
- Seller Finance
- Green
- Fixer Upper
- Horse
- Golf
- Fireplace
- Deck
- Garage
- Basement
- Pool
Property vs Single Family Average in 73099
Price
Year Built
Visits
In The Neighborhood
Yukon
$ 329,900
- Type
- Single Family
- Size
- 1,625 SqFt
- Rooms
- 3 Beds + 2 Baths
Authentic Real Estate Group 405-285-7464
Yukon
$ 327,900
- Type
- Single Family
- Size
- 1,770 SqFt
- Rooms
- 3 Beds + 2 Baths
Authentic Real Estate Group 405-285-7464
Yukon
$ 309,900
- Type
- Single Family
- Size
- 1,724 SqFt
- Rooms
- 4 Beds + 2 Baths
Authentic Real Estate Group 405-285-7464
Yukon
$ 299,900
- Type
- Single Family
- Size
- 1,531 SqFt
- Rooms
- 3 Beds + 2 Baths
Authentic Real Estate Group 405-285-7464
Yukon
$ 325,900
- Type
- Single Family
- Size
- 1,695 SqFt
- Rooms
- 3 Beds + 2 Baths
Authentic Real Estate Group 405-285-7464
Yukon
$ 336,900
- Type
- Single Family
- Size
- 1,772 SqFt
- Rooms
- 4 Beds + 2 Baths
Authentic Real Estate Group 405-285-7464
 Copyright© 2026 MLSOK, Inc. listing content is believed to be accurate but is not guaranteed. Subject to verification by all parties. The listing information being provided is for consumers personal, non?commercial use and may not be used for any purpose other than to identify prospective properties consumers may be interested in purchasing. This listing data is copyrighted and may not be transmitted, retransmitted, copied, framed, repurposed, or altered in any way for any other site, individual
