
Open House Fri, Sep 18th 01:00 PM - 05:00 PM
Address
15513 Echo Park Drive, Edmond, OK
Price
$ 444,900
Property Attributes
- MLS#1246091
- TypeSingle Family
- Listing Status Active
- CountyOKLAHOMA
- CityEdmond
- NeighborhoodEcho Park
- Zip73013
- StyleFarmhouse
- Year Built2026
- Price$ 444,900
- Bedrooms3
- Full Bathrooms2
- Half Bathrooms1
- Sqr Footage2200
- Lot Size0.1575 Acres
Data Source:
Oklahoma City Metro MLS (OKCAR)
Property Description
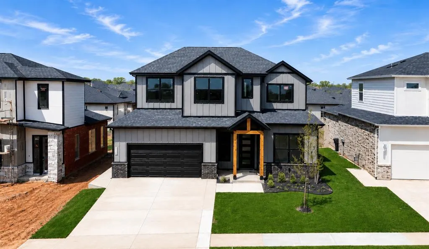
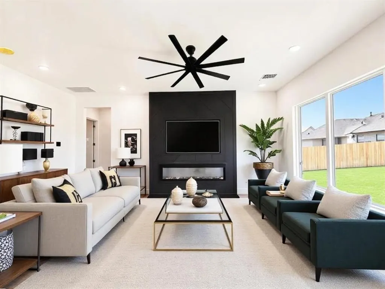
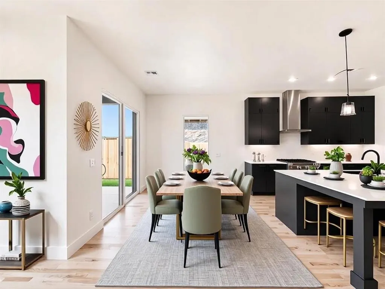
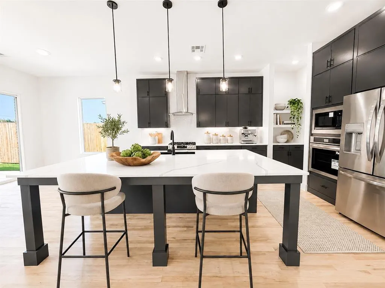
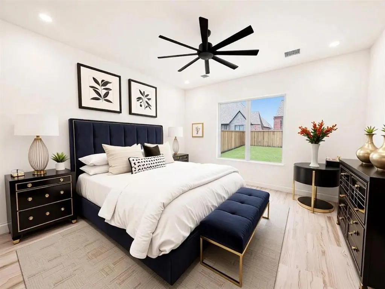
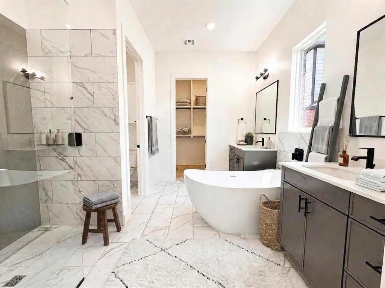
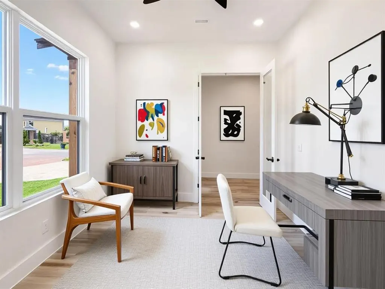
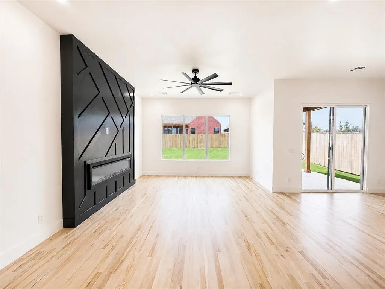
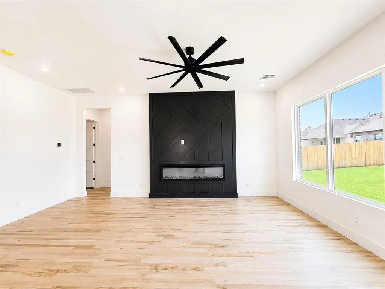
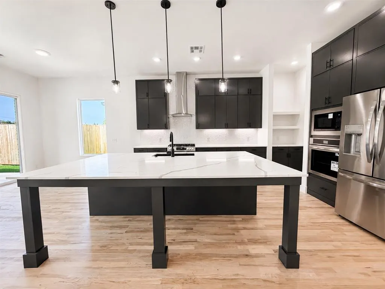
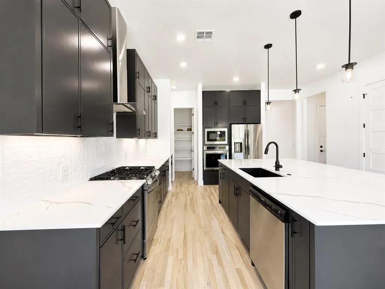
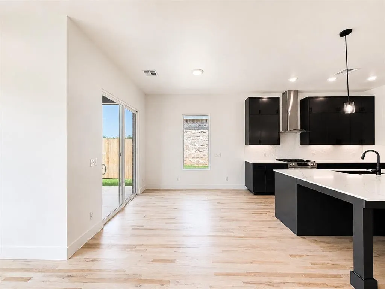
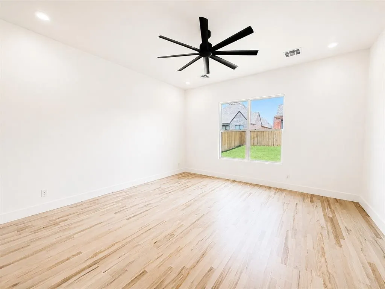
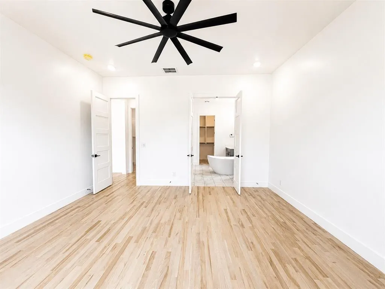
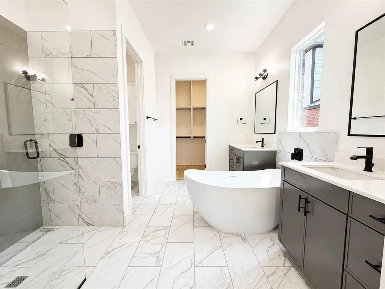
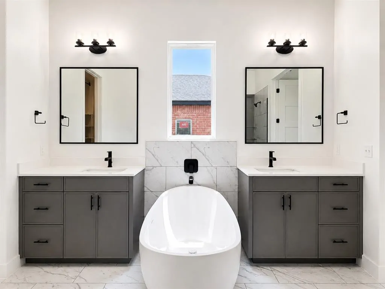
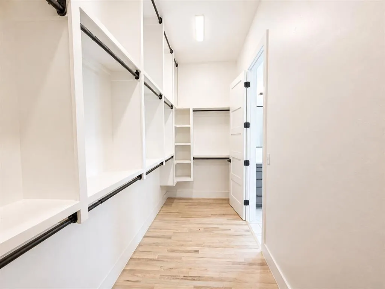
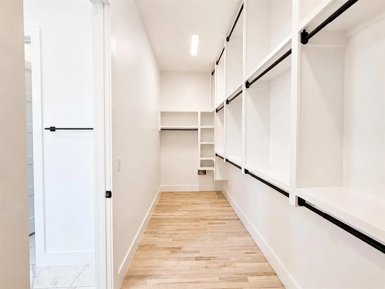
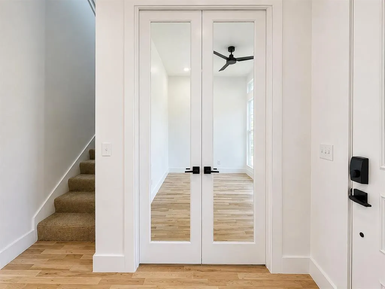
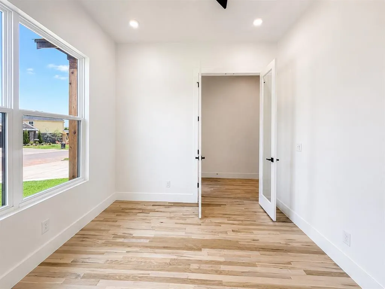
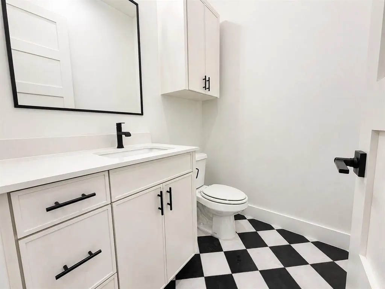
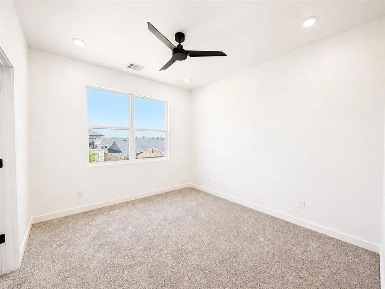
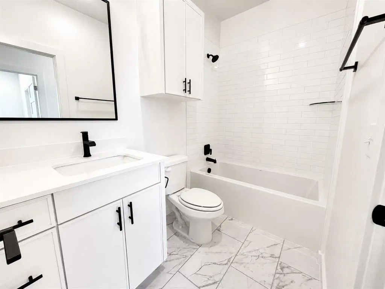
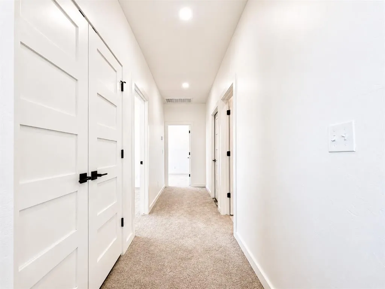
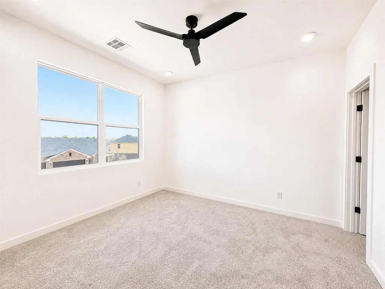
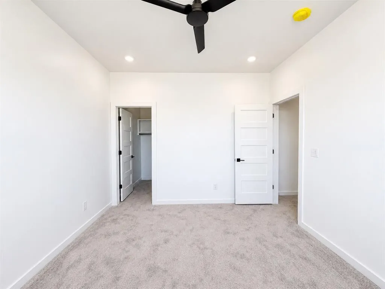
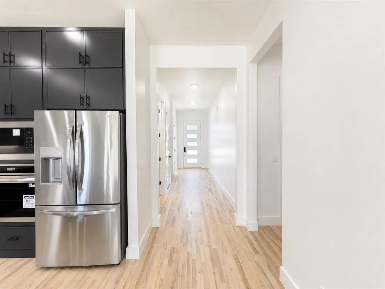
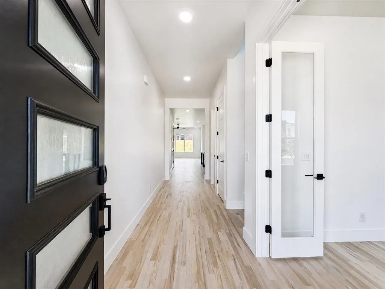
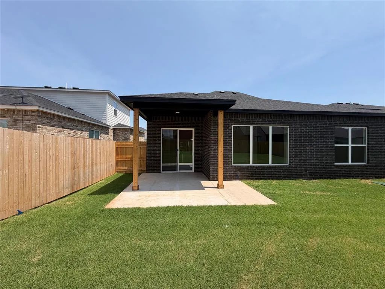
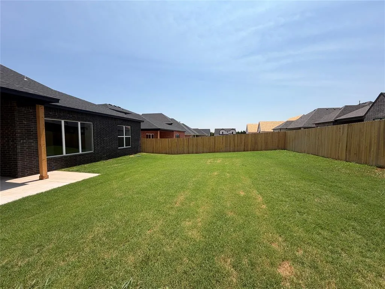
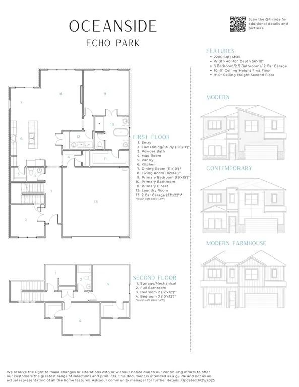
Welcome to 15513 Echo Park Drive in the desirable Echo Park community, located within the highly acclaimed Deer Creek School District. This stunning modern farmhouse showcases the sought-after Oceanside floor plan, blending timeless design with elevated finishes throughout. The main living area is anchored by a sleek linear gas fireplace, creating a warm yet sophisticated focal point. The chef’s kitchen is thoughtfully designed with quartz countertops, double ovens, under-cabinet lighting, and a spacious pantry, perfect for both everyday living and upscale entertaining. The downstairs primary suite offers a private retreat with dual vanities and a well-appointed bath designed for comfort and style. A dedicated study off the entry provides the ideal space for working from home. Upstairs, you’ll find two additional bedrooms, offering flexibility for family, guests, or additional living space. Every detail has been considered to ensure a true move-in ready experience. A fully fenced yard with gate, zoned irrigation system, tankless water heater, and post-tension engineered foundation provide peace of mind, while stylish white faux wood blinds throughout add a polished finishing touch. Echo Park will soon have exciting amenities residents can enjoy on-site. These coming soon amenities include a playground, basketball court, swimming pool, clubhouse, and walking trail. Neighbors can look forward to making fun memories, relaxing, and unwinding with these new amenities. Conveniently located just off the Kilpatrick Turnpike, Echo Park offers the perfect balance of accessibility and tranquility. Residents enjoy easy access to OKC’s best shopping, dining, & entertainment, all while being tucked away from the hustle and bustle of downtown. Whether you’re looking for convenience or a quiet retreat, Echo Park delivers the best of both worlds. Welcome Home!
| Elementary School | Middle School | High School |
|---|---|---|
| Deer Creek ES | Deer Creek Intermediate School Middle School | Deer Creek HS |
| Price History | |
|---|---|
| 9/1/2026 | Listed $444,900 |
General Features
| Heating | Natural Gas |
|---|---|
| Cooling | Electric |
| Utilities | Public |
| Possession | Funding |
| Roof | Composition |
| Appliances | Dishwasher,Disposal,Microwave,Refrigerator,Water Heater |
| HOA Fee | 500 |
| Garage Spaces | 2 |
| Association Fee Includes | Greenbelt,Pool |
| Architectural Style | Farmhouse |
| Construction Materials | Brick & Frame |
| Year Built | 2026 |
| Property Subtype | Single Family Residence |
| County | Oklahoma |
| Property Type | Residential |
| Full Baths | 2 |
| Status | Active |
| Directions | From NW 150th and MacArthur. head North to Echo Park entrance. Turn East on 155th St to Echo Park Dr. then South on Echo Park Dr. |
| High School | Deer Creek HS |
| City | Edmond |
| Disclosures | Exempt |
| High School District | Deer Creek |
| Lot Size Square Feet | 6861 |
| Elementary School | Deer Creek ES |
| Middle/Junior High School | Deer Creek Intermediate School |
| Builder Name | TimberCraft Homes |
| Standard Status | Active |
| Tax Lot | 002 |
Interior Features
| Interior Amenities | Paint Woodwork |
|---|---|
| Flooring | Carpet,Tile |
| Total Fireplaces | 1 |
| Fireplace Features | Other |
| Half Baths | 1 |
| Total Bedrooms | 3 |
| LivingAreaSource | Builder |
| Total Baths | 3 |
Exterior Features
| Fencing | Wood |
|---|---|
| Parking Features | Concrete |
| Lot Features | Interior Lot |
| Foundation Details | Post Tension |
| Lot Size Acres | 0.1575 |
Amenities
- Foreclosure
- Views
- Short Sale
- New Construction
- Adult 55+
- Lease To Own
- No HOA Fees
- Furnished
- Primary On Main
- Air Conditioning
- Seller Finance
- Green
- Fixer Upper
- Horse
- Golf
- Fireplace
- Deck
- Garage
- Basement
- Pool
Property vs Single Family Average in 73013
Price
Year Built
Visits
In The Neighborhood
Edmond
$ 499,999
- Type
- Single Family
- Size
- 2,803 SqFt
- Rooms
- 4 Beds + 3.5 Baths
Salt Real Estate Inc 405-839-7070
Edmond
$ 509,900
- Type
- Single Family
- Size
- 2,870 SqFt
- Rooms
- 5 Beds + 3.5 Baths
Heather & Company Realty Group 405-735-1777
Edmond
$ 469,000
- Type
- Single Family
- Size
- 2,184 SqFt
- Rooms
- 4 Beds + 2.5 Baths
Rhonda Bratton Homes 405-615-1557
Edmond
$ 539,900
- Type
- Single Family
- Size
- 2,738 SqFt
- Rooms
- 4 Beds + 2.5 Baths
ERA Courtyard Real Estate 405-720-7400
Edmond
$ 554,900
- Type
- Single Family
- Size
- 2,801 SqFt
- Rooms
- 3 Beds + 3 Baths
Executive Homes Realty LLC 918-863-4414
Edmond
$ 539,900
- Type
- Single Family
- Size
- 2,637 SqFt
- Rooms
- 4 Beds + 2.5 Baths
Executive Homes Realty LLC 918-863-4414
Edmond
$ 524,900
- Type
- Single Family
- Size
- 2,472 SqFt
- Rooms
- 3 Beds + 2.5 Baths
Executive Homes Realty LLC 918-863-4414
Edmond
$ 634,900
- Type
- Single Family
- Size
- 3,511 SqFt
- Rooms
- 5 Beds + 3.5 Baths
Executive Homes Realty LLC 918-863-4414
Edmond
$ 447,900
- Type
- Single Family
- Size
- 1,857 SqFt
- Rooms
- 3 Beds + 3 Baths
Executive Homes Realty LLC 918-863-4414
Edmond
$ 479,900
- Type
- Single Family
- Size
- 2,280 SqFt
- Rooms
- 3 Beds + 2.5 Baths
Executive Homes Realty LLC 918-863-4414
Edmond
$ 449,900
- Type
- Single Family
- Size
- 1,857 SqFt
- Rooms
- 3 Beds + 3 Baths
Executive Homes Realty LLC 918-863-4414
Edmond
$ 479,900
- Type
- Single Family
- Size
- 2,205 SqFt
- Rooms
- 3 Beds + 2.5 Baths
Executive Homes Realty LLC 918-863-4414
 Copyright© 2026 MLSOK, Inc. listing content is believed to be accurate but is not guaranteed. Subject to verification by all parties. The listing information being provided is for consumers personal, non?commercial use and may not be used for any purpose other than to identify prospective properties consumers may be interested in purchasing. This listing data is copyrighted and may not be transmitted, retransmitted, copied, framed, repurposed, or altered in any way for any other site, individual
